Buildings

Alexandra

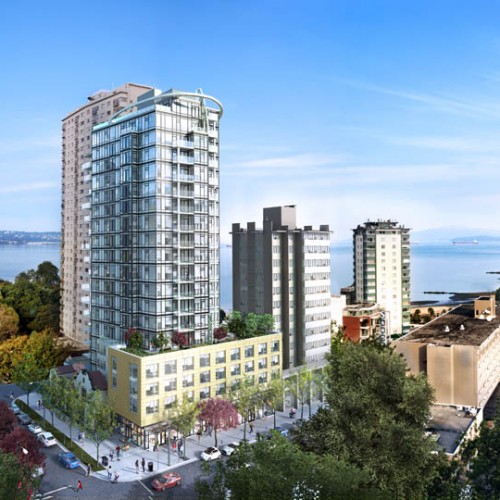
The construction of Alexandra, a 20 storey high-rise building located just steps away from English Bay and Stanley Park, began in May 2012. This Millennium/Concord Pacific venture is located in Vancouver’s original seaside neighbourhood and features an iconic architectural design with a revitalized heritage facade. Alexandra will be built to LEED Gold standards. This beautiful property will feature 85 exquisite Market suites and sky terrace residences and 49 Rentals.

Riverport Flats

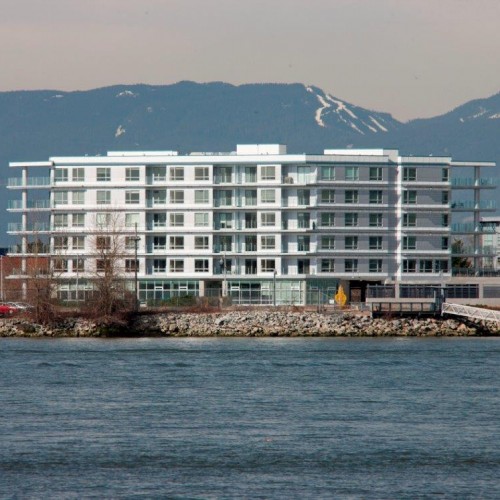
The construction of Riverport Flats began in November 2010. The building was completed and occupancy granted as of January 24, 2012. This building is a continuation of Legacy Park Lands riverfront development at the east end of Steveston Highway. This 4 storey residential wood frame complex features 80 rental suites of various sizes ranging from studio to 2 bedroom units. It is situated in a prime waterfront location along the Fraser River which offers waterfront at your front door and everything else in your back yard.

Contact Centre

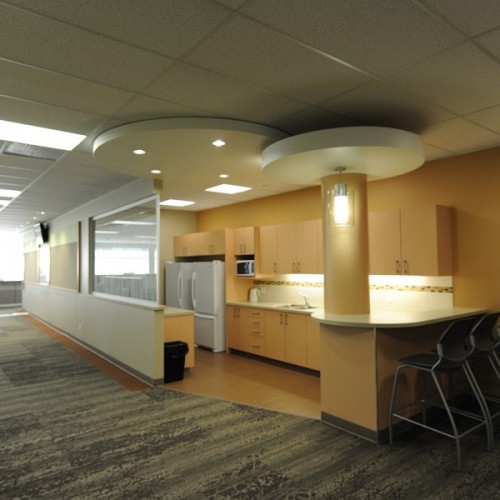
This project involved a complete renovation of a 20 year old building consisting of 25,400 ft2 on two floors located in downtown Prince George. Some key construction elements included: Extensive structural upgrade to existing core concrete structure Complete removal of existing mechanical system and new high efficiency mechanical system operating at 97% efficiency. All mechanical systems including heating and cooling as well such items as powered window coverings can be operated remotely from Fortis main office in lower mainland. Complete interior demolition of 25,400 ft2 of interior office space and construction of new contemporary interior office space with various unique features highlighting Prince George’s resource sector. While employing over 100 full time people, the contact centre is also to act as a main hub for the entire Fortis network and communication system in the event of a major disaster occurring in the lower mainland.

Olympic Village

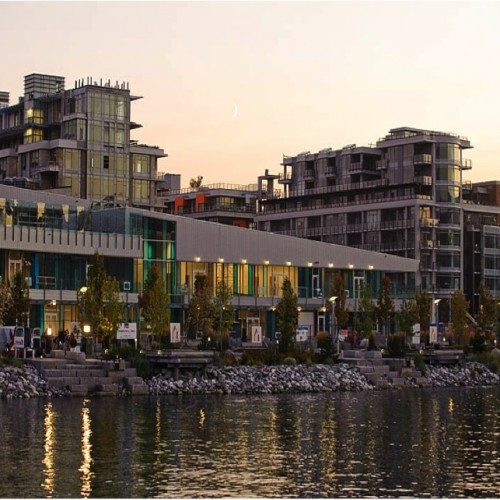
Long after the medals have been awarded and the athletes, officials and fans have left the 2010 Olympic and Paralympic Winter Games, the mixed-use development known as the Olympic Village will remain as one of Vancouver’s largest and most diverse mixed-use developments. Developed by The Millennium Group, the village will be home to approximately 2,800 athletes and officials during the games. Early in the design process, Millennium selected Vancouver-based MetroCan Construction Ltd. to serve as the general contractor for five of the eight parcels of the project at the Southeast False Creek site in downtown Vancouver. Unlike past Olympics, where athletes were housed in temporary modular buildings, Vancouver’s Olympic Village will be a permanent and sustainable development. The project was constructed with a goal of earning LEED gold certification or higher. To do so, the project features such ecological strategies as low-flow toilets that utilize stored rainwater, green roofs and urban agriculture and bio-thermal energy supplied by a sewer-heat recovery system. After the games, the village will be converted to a mix of high-end condominiums and affordable housing. Through different project events, by the time MetroCan began construction the company was responsible for preparing all eight parcels on the site for construction. Site servicing for the village was substantially completed by early 2007, including roads, water, sewer and community energy and rainwater systems. Construction of the buildings started in early 2007. The site was the last remaining large tract of undeveloped waterfront land near downtown Vancouver and comprises about 80 acres of city-owned and privately owned land.

BioEnergy Project

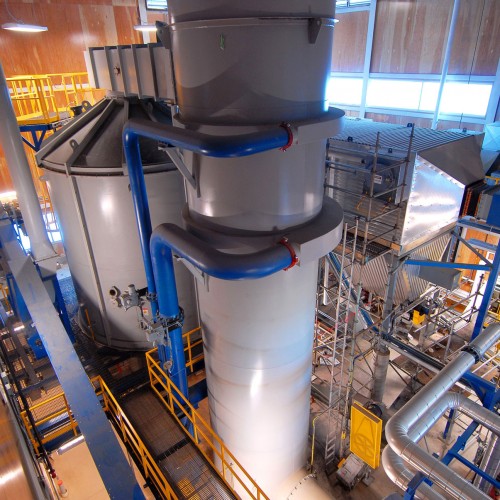
Construction Management At Risk for the construction of two separate but integrated projects. One of the projects is a LEED Gold BioEnergy Building. The BioEnergy Building will house the bioenergy equipment supplied by Nexterra. Nexterra’s equipment converts wood waste into syngas burned in the boilers that are used to heat the entire UNBC facility. The anticipated natural gas use reduction from existing levels is 80%. The second project is the Infrastructure Loop upgrade to existing UNBC hot and cold water heating and cooling lines. Infrastructure Loop work includes upgrade of existing hot and cold water heating and cooling lines throughout the University. Infrastructure work includes both exterior and interior works. IDL is charged with all budgeting, tendering, procurement and construction to completion. Work starts as Construction Management and then converts to guarantee lump sum contract.

The Ultra

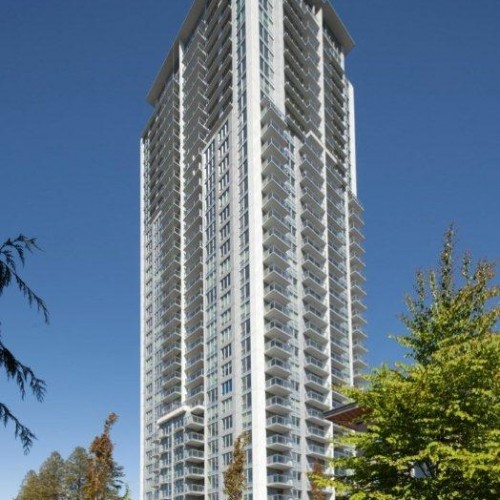
Located just minutes from Central City (near City of Surrey’s emerging development of a new City Centre) and within walking distance to amenities, major bus loop and skytrain. The modern 40 story concrete high rise features 362 units nestled on 3.5 levels of underground parking plus 11 – 2 story detached wood frame townhouses. Units range in size from studio (400 sq ft) to 2 bedroom (1305 sq ft) with a choice of 10 unique floor plans and offers a fitenss facility, multi-purpose rooms and meeting rooms.